




Bathroom (1.45 × 1.7)
2 Pc Bath
Level: Main

Kitchener, Ontario N2N 3E8
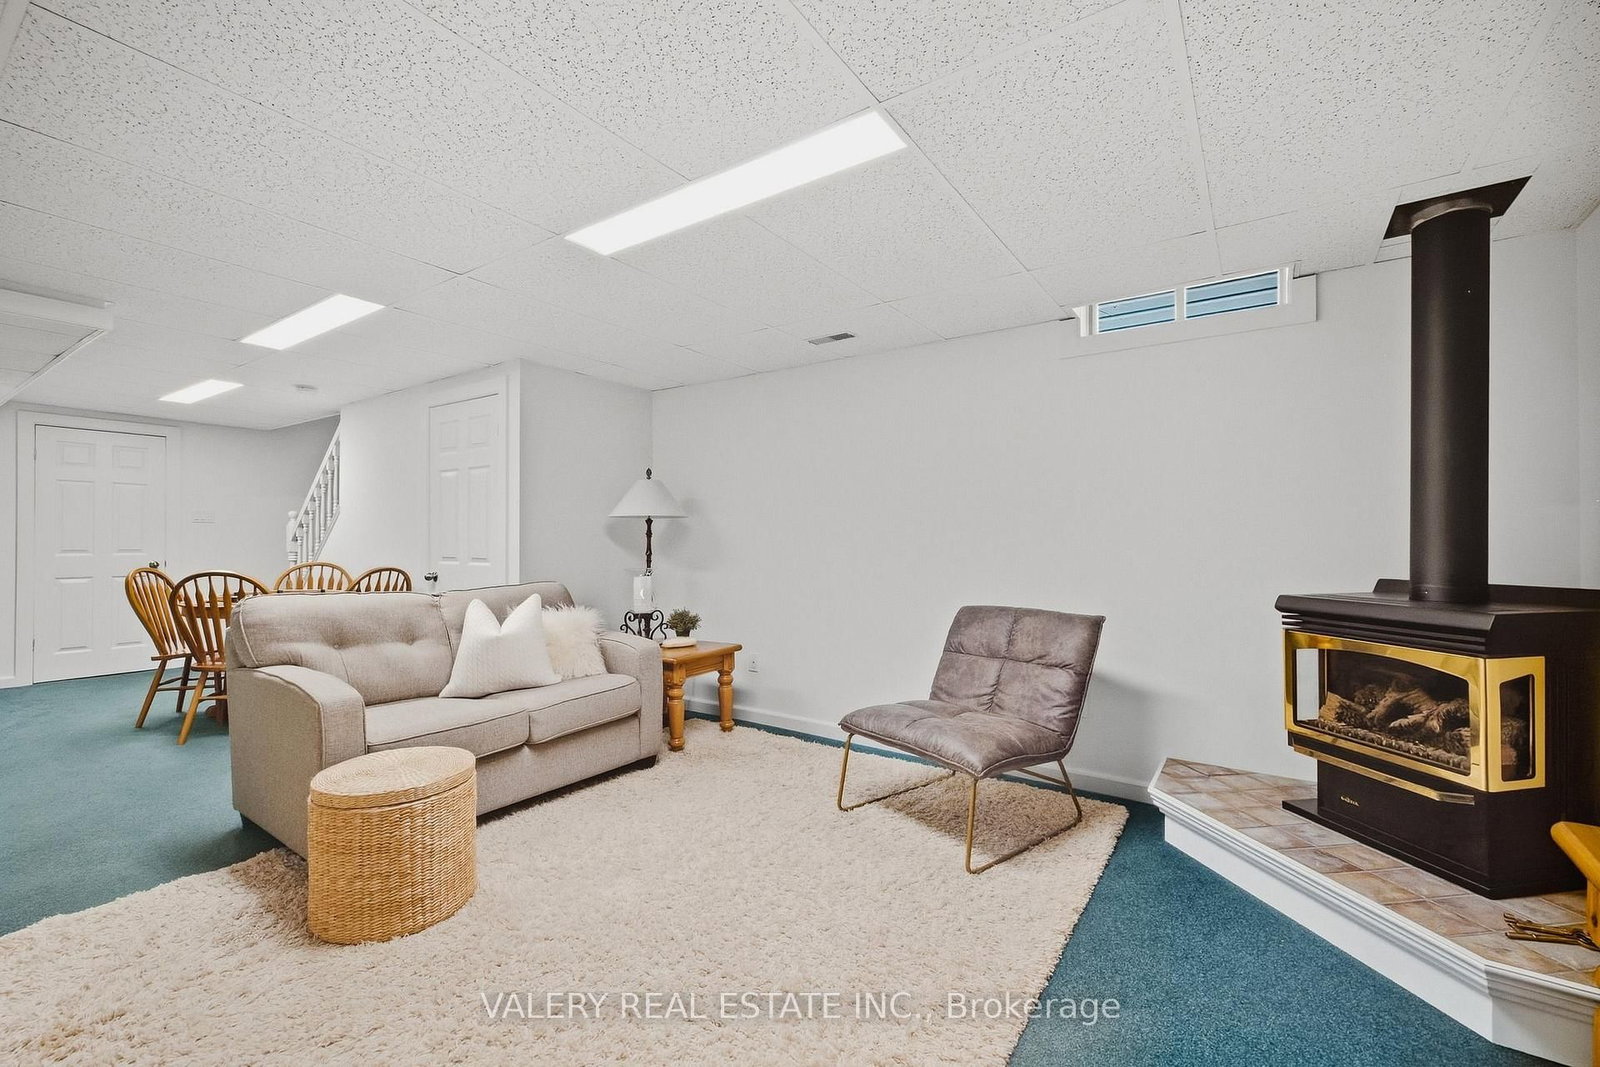
Welcome to this well-kept two-storey home in the desirable Forest Heights neighbourhood, offering a comfortable layout, timeless updates, and a backyard designed for enjoying the outdoors. The main floor features a bright open-concept kitchen, dining, and living area, ideal for everyday living and entertaining, along with a convenient powder room and double-car garage. Upstairs, you'll find three bedrooms and a full bathroom, including a spacious primary bedroom with a generous walk-in closet. The finished lower level is ready for your vision, featuring a gas fireplace, plenty of flexible space, and a three-piece bathroom rough-in. Create the perfect family room, home office, gym, games room, or additional living space to suit your needs. The backyard is truly a standout. Fully fenced and surrounded by beautiful mature gardens, it offers a private, secluded setting to relax and unwind. A large concrete patio with trellis creates a great space for outdoor entertaining, while the spacious shed with loft, set on its own concrete pad, provides excellent storage and workspace. A wonderful opportunity in a family-friendly Forest Heights location, with a great floor plan, double-car garage, private backyard, and room to make it your own.
Listing activity for 211 Eastforest Tr, Kitchener, Ontario
| Date Start | Date End | List Price | Price | Event | Listing ID |
|---|---|---|---|---|---|
| N/A | N/A | $650,000 | N/A | For Sale | X13842268 |
2 Pc Bath
Level: Main
Level: Main
Level: Main
Level: Main
Level: Main
4 Pc Bath
Level: 2nd
Level: 2nd
Level: 2nd
W/I Closet
Level: 2nd
Level: Bsmt
Fireplace
Level: Bsmt
Combined W/Laundry
Level: Bsmt
Monthly Payment
$2,980
Total monthly payment
$3,362
Break-even down payment
100%
Expand Neighbourhood demographics to load Statistics Canada census charts.
$650,000
$650,000
CAD
Estimate unavailable
The trademarks MLS®, Multiple Listing Service® and the associated logos are owned by CREA and identify the quality of services provided by real estate professionals who are members of CREA.