


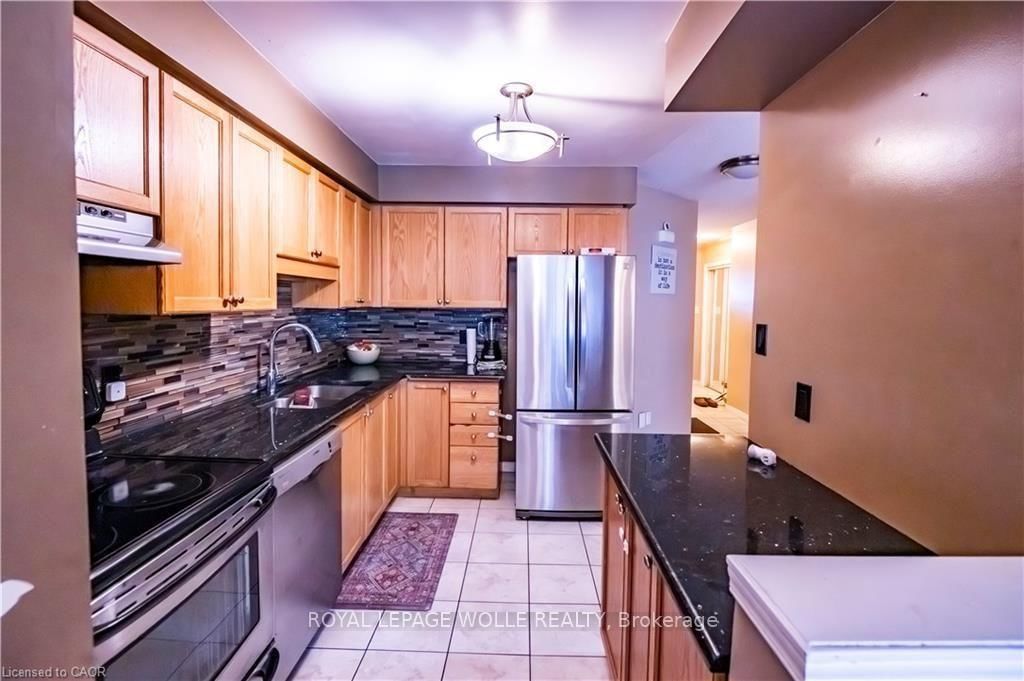


Living (3.66 × 5.23)
Level: Main

Kitchener, Ontario N2C 2S1
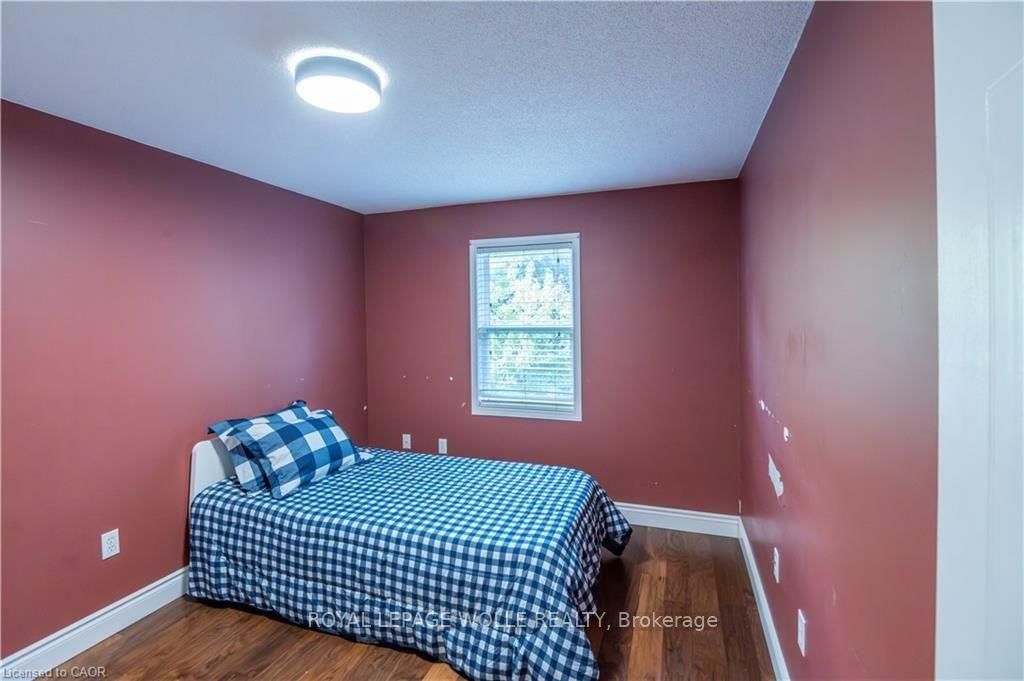
*FULL HOUSE RENTAL!!!!!!! Spacious 3-Bedroom Townhouse for Rent in Kitchener*Welcome to this well-maintained 3-bedroom townhouse with a finished basement, offering plenty of space and flexibility for comfortable family living. This full-house rental features a practical layout, a private backyard, and a deck, an area perfect for relaxing or entertaining. The finished walk-out basement provides additional living space and easy access to the backyard. A private garage adds convenience and extra storage. Enjoy a highly convenient location close to shopping, public transportation, major highways/expressway access, schools, and everyday amenities. Property Features: 3 spacious bedrooms-Finished basement with walk-out access-Full-house rental-Private backyard-Deck for outdoor enjoyment-Private garage-Convenient access to public transportation-Close to shopping and amenities-Easy access to the expressway-Great layout with plenty of living space. A great opportunity for anyone looking for a comfortable, spacious home in a convenient Kitchener location. Rent is $2,695.00 + UTILITIES.
Listing activity for 7-400 Wilson Ave, Kitchener, Ontario
| Date Start | Date End | List Price | Price | Event | Listing ID |
|---|---|---|---|---|---|
| N/A | N/A | $2,695 | N/A | For Lease | X13841810 |
Level: Main
Level: Main
Level: 2nd
Level: 2nd
Level: 2nd
Level: Bsmt
Level: Bsmt
Mortgage tools apply to sale listings.
Expand Neighbourhood demographics to load Statistics Canada census charts.
$2,695/mo
$2,695/mo
CAD
Estimate unavailable
The trademarks MLS®, Multiple Listing Service® and the associated logos are owned by CREA and identify the quality of services provided by real estate professionals who are members of CREA.