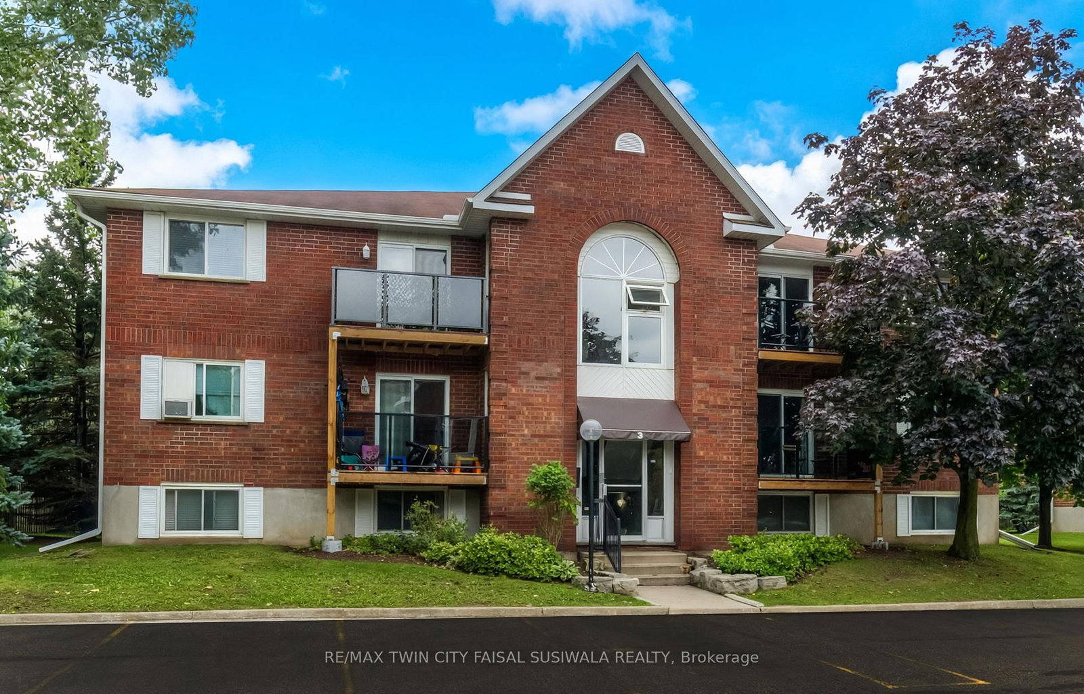

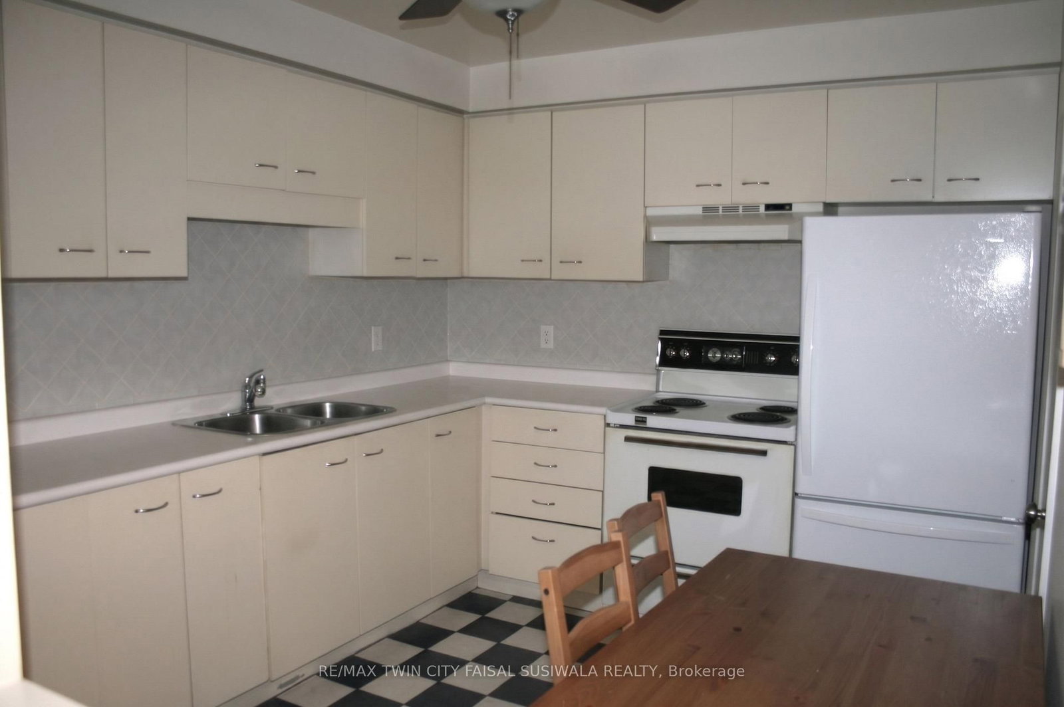
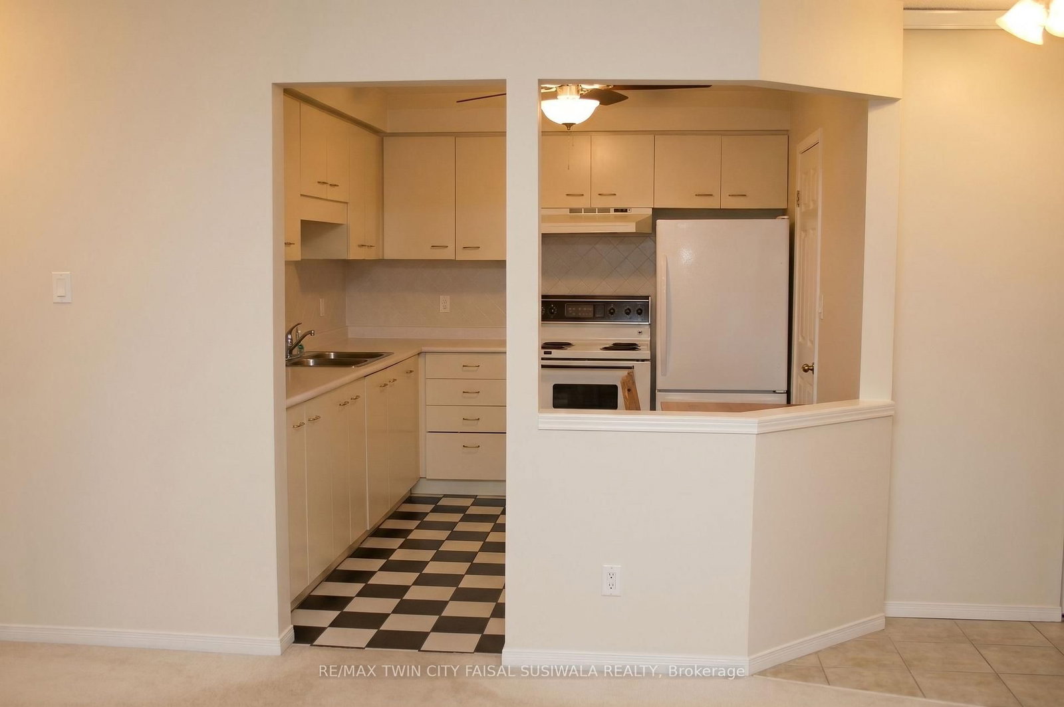
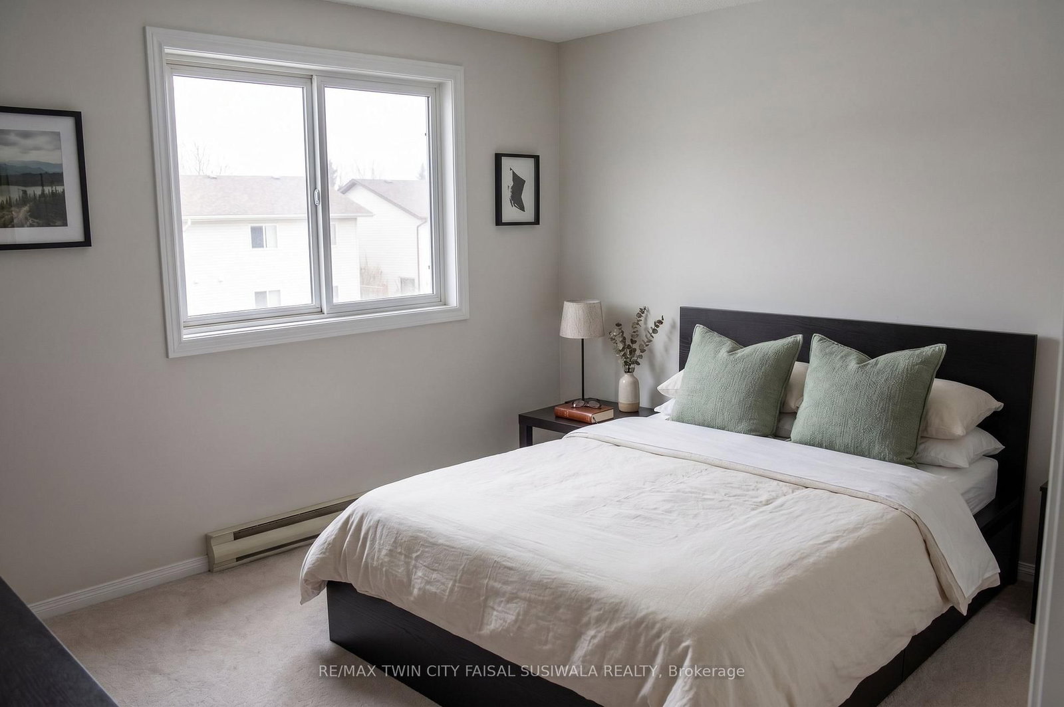
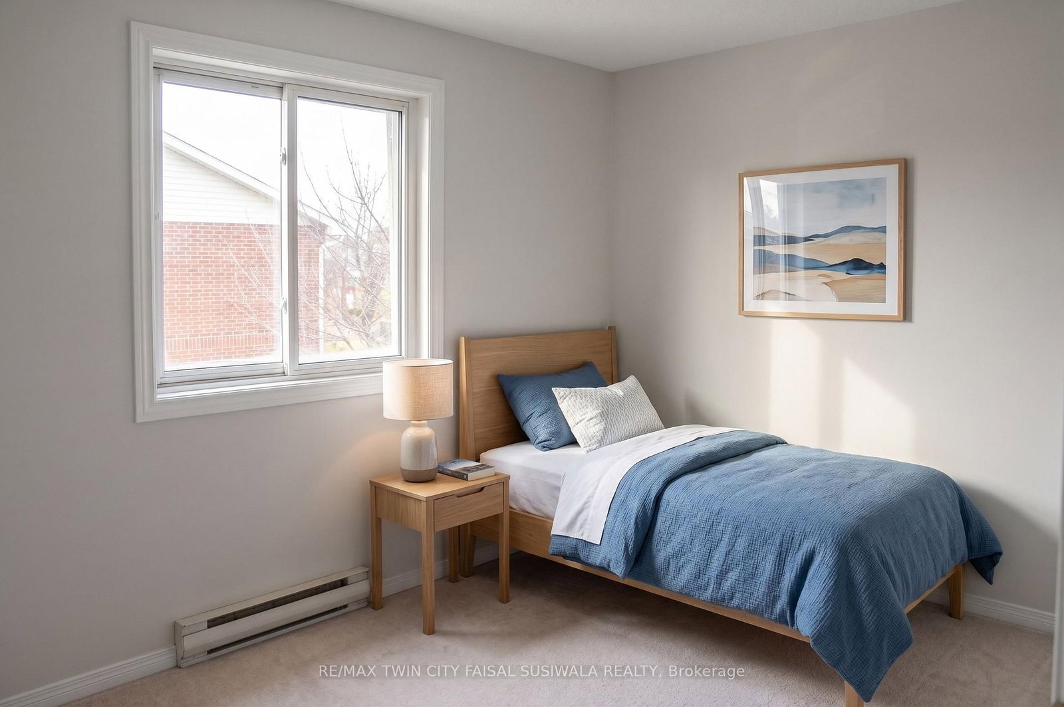

Room 1
Level not provided

Kitchener, Ontario N2C 2P3
IDEAL STARTER OR INVESTMENT! Welcome to effortless living in this bright and spacious 2-bedroom, 1-bathroom West Kitchener condo, an ideal opportunity for first-time home buyers and savvy investors alike. The well-designed layout features a generous living room, a functional eat-in kitchen equipped with a fridge and stove, and a bathroom with an updated vanity. Enjoy the ultimate everyday convenience of in-suite laundry, an assigned parking space, and a private balcony complete with an exclusive exterior storage room for seasonal gear. Tucked away in a quiet, mature neighbourhood, this home offers unbeatable connectivity just minutes from Fairview Park Mall, dining, everyday amenities, public transit hubs, and seamless access to Highway 401. Combining prime location, low-maintenance living, and exceptional value, this must-see property is ready for you to move in and enjoy. Photos are virtually staged.
Listing activity for 312-565 Greenfield Ave, Kitchener, Ontario
| Date Start | Date End | List Price | Price | Event | Listing ID |
|---|---|---|---|---|---|
| N/A | N/A | $275,000 | N/A | Sc | X13732626 |
Level not provided
Level not provided
Level not provided
Level not provided
Level not provided
Level not provided
Level not provided
Level not provided
Level not provided
Level not provided
Level not provided
Level not provided
Monthly Payment
$1,261
Total monthly payment
$1,430
Break-even down payment
100%
Expand Neighbourhood demographics to load Statistics Canada census charts.
$275,000
$275,000
CAD
Estimate unavailable
The trademarks MLS®, Multiple Listing Service® and the associated logos are owned by CREA and identify the quality of services provided by real estate professionals who are members of CREA.